Quality assurance for legacy parts

Reverse Engineering Quality Process & CNC Inspection

Control uncertainty before it reaches production.

Across ten controlled gates, we manage physical-part scanning, wear compensation, material verification, CAD reconstruction, GD&T, first article inspection and repeatable CNC production. Every gate produces traceable evidence, a defined customer deliverable and an explicit approval condition before work advances.

10 controlled quality gates

Ten Controlled Gates from Physical Sample to Repeatable CNC Part

Measurement strategy, recovered design intent, material definition, customer approval and first article evidence form one connected reverse engineering control plan.

01
Application control

Sample Intake & Application Review

The physical part, operating duty and acceptance requirements are registered before measurement begins. This establishes what must be recovered and how success will be judged.

Key control points
  • Failure mode, service load and operating environment
  • Mating components, interfaces and available legacy records
  • Sample condition, handling and acceptance criteria
DeliverableAvailable to customerSample Registration & Application ReviewIncluded when specified in the quotation
02
Data acquisition

Precision Measurement & 3D Scanning

CMM, structured-light scanning, optical measurement and calibrated manual metrology are selected by geometry, access and required uncertainty.

Key control points
  • Measurement and datum-reference strategy
  • Repeat scans or measurements for confidence
  • Raw point-cloud and dimensional-data control
DeliverableAvailable to customerTraceable scan and measurement datasetIncluded when specified in the quotation
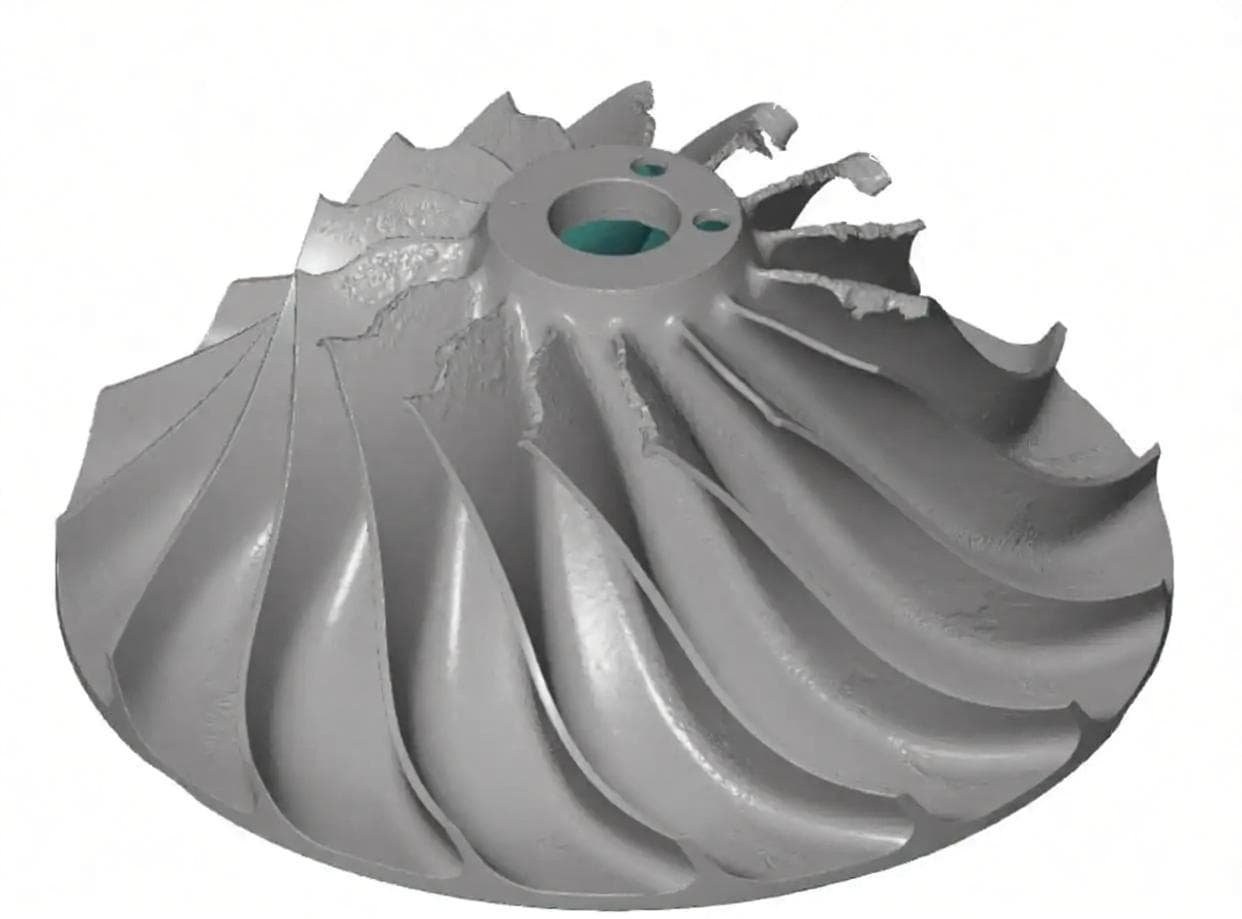
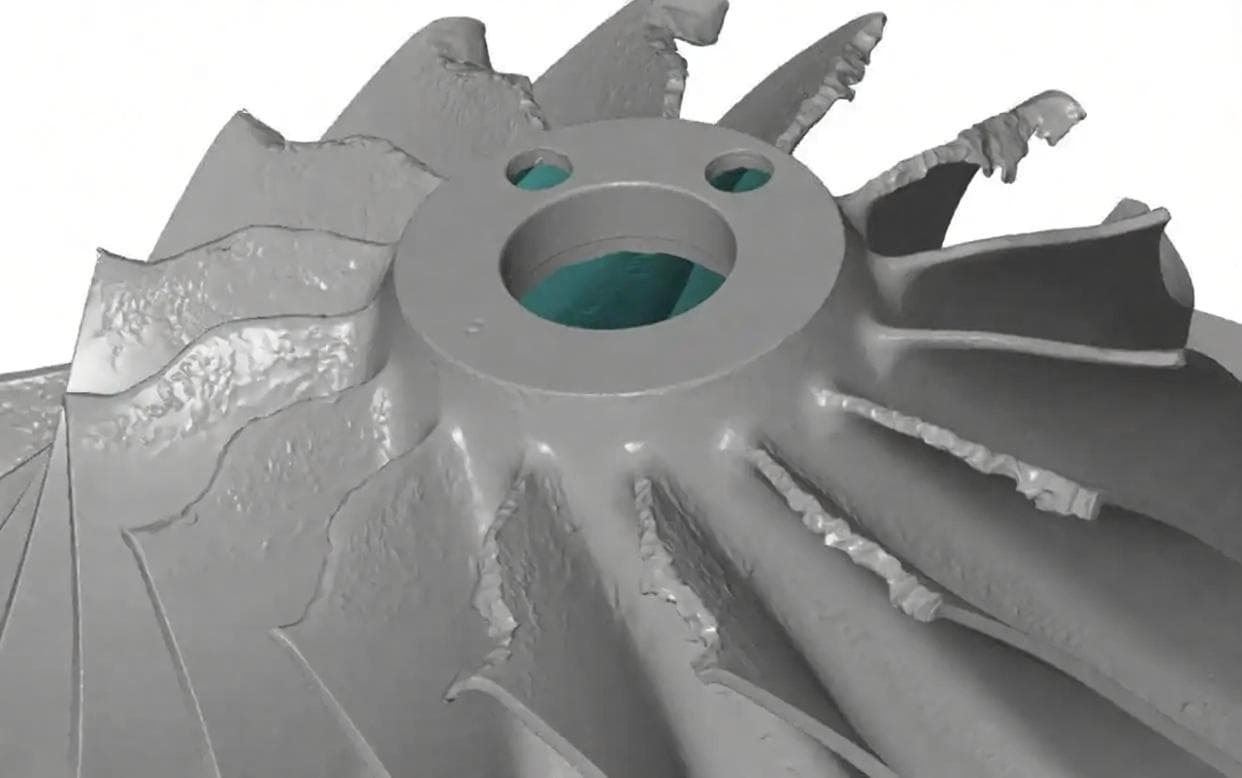
Damaged impeller shown through physical and captured geometry evidence, view 1Damaged impeller shown through physical and captured geometry evidence, view 2Damaged impeller shown through physical and captured geometry evidence, view 3
Evidence view / 01Damaged physical part and captured geometry
03
Engineering definition

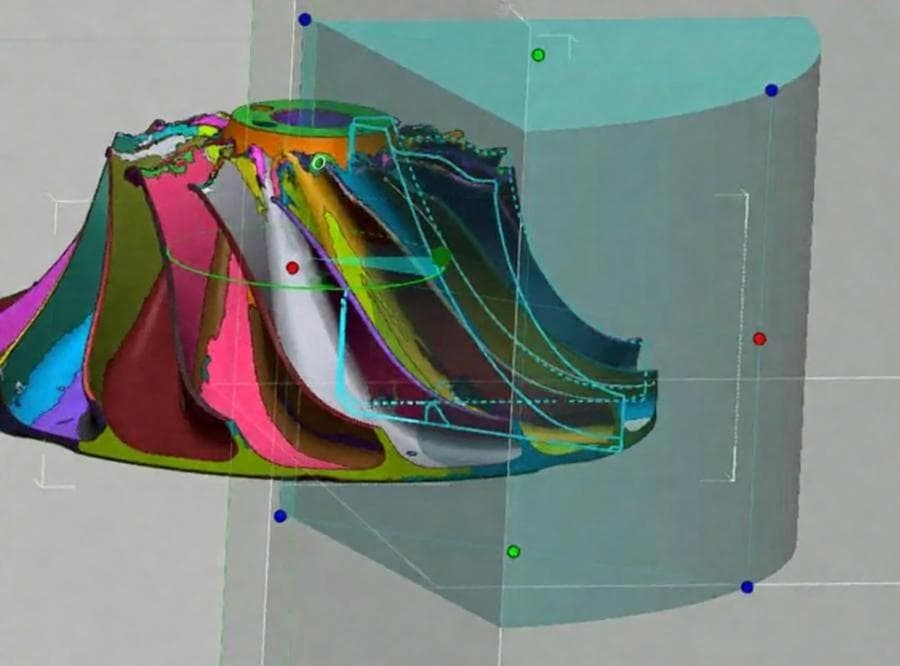
Wear Analysis & Design-Intent Recovery

Corrosion, deformation and service wear are separated from nominal geometry. The findings are rebuilt into editable parametric CAD around functional interfaces and mating relationships.

Key control points
  • Wear map, symmetry and repeated-feature comparison
  • Sealing, bearing, motion and assembly-interface review
  • CAD assumptions and unresolved engineering decisions
DeliverableAvailable to customerWear assessment + reconstructed CAD modelIncluded when specified in the quotation
The team did more than copy the worn sample. They identified the original bearing fit and gave us a drawing we can use for future maintenance.
Maintenance ManagerProcess Equipment
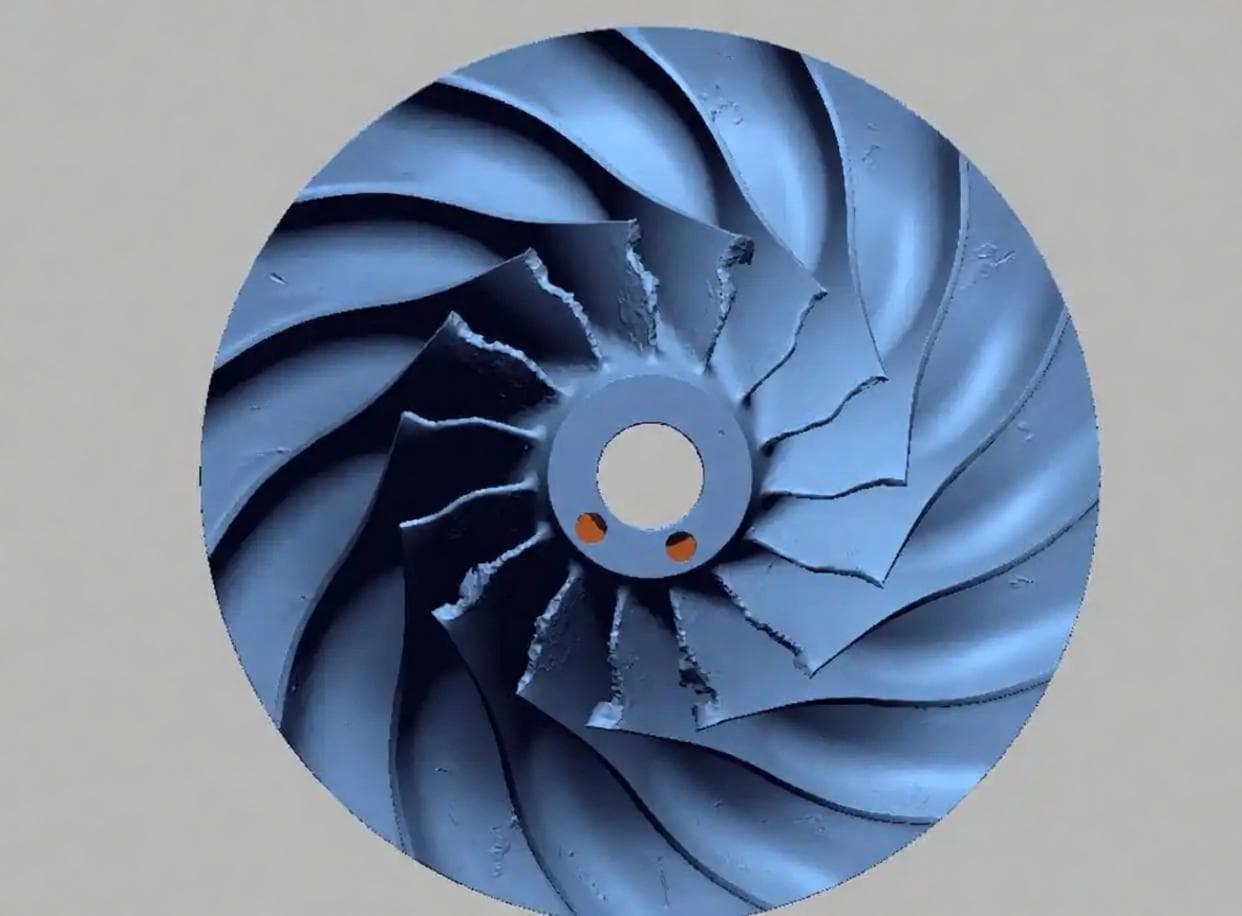
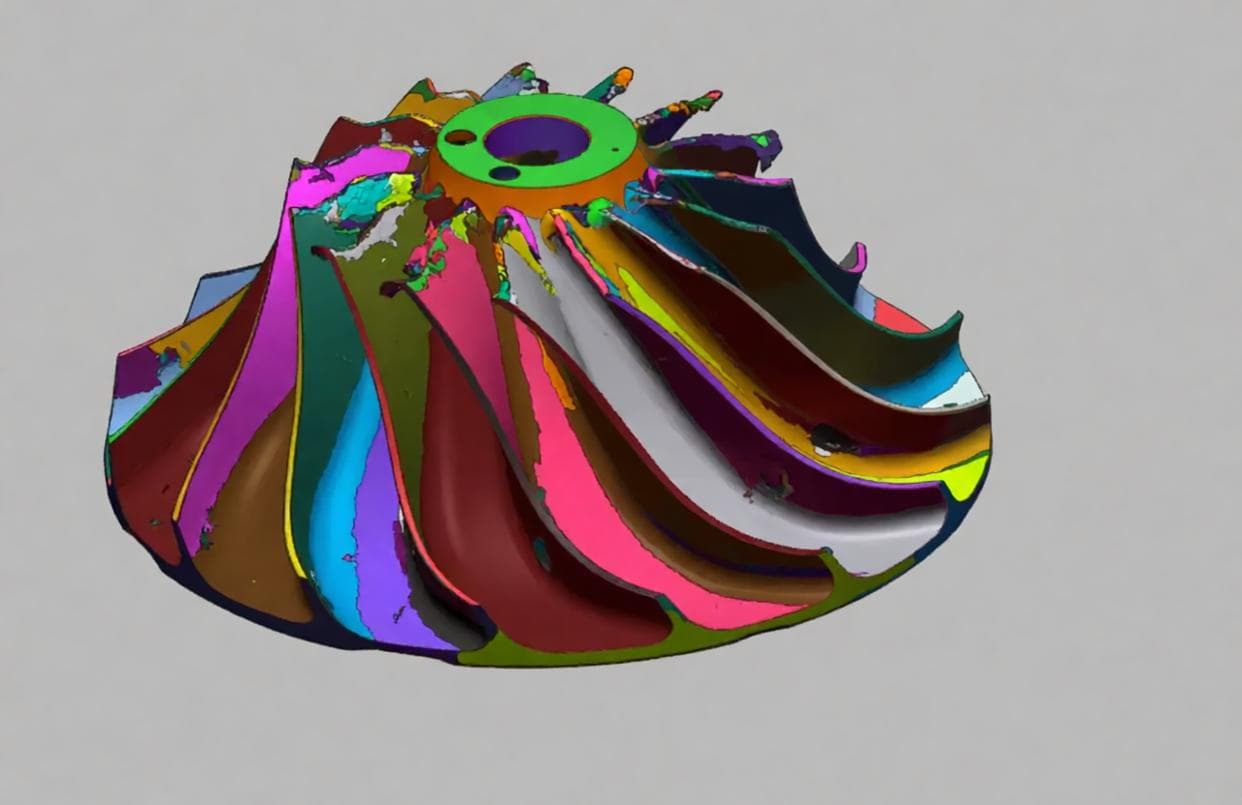
Damaged impeller shown from wear evidence through scan segmentation and geometry recovery, view 1Damaged impeller shown from wear evidence through scan segmentation and geometry recovery, view 2Damaged impeller shown from wear evidence through scan segmentation and geometry recovery, view 3
Evidence view / 02Wear evidence and geometry recovery
04
Material control

Material & Hardness Identification

Alloy, hardness, heat treatment and surface requirements are reviewed against strength, wear, corrosion and service temperature.

Key control points
  • Alloy family and hardness verification
  • Heat treatment, coating and surface-finish review
  • Material availability and manufacturing suitability
DeliverableAvailable to customerMaterial and treatment specificationIncluded when specified in the quotation
Material selection and corrosion exposure were reviewed before the part was quoted. That gave us confidence the replacement was designed for the actual duty.
Technical BuyerMarine Systems
05
Drawing control

GD&T, Tolerance & Fit Definition

Functional datums, fits and geometric tolerances turn the recovered CAD into an inspectable manufacturing definition.

Key control points
  • Bearing, shaft, bore, sealing and thread fits
  • Datum structure and critical GD&T characteristics
  • Tolerance stack and inspection feasibility
DeliverableAvailable to customerControlled CAD + 2D manufacturing drawingIncluded when specified in the quotation
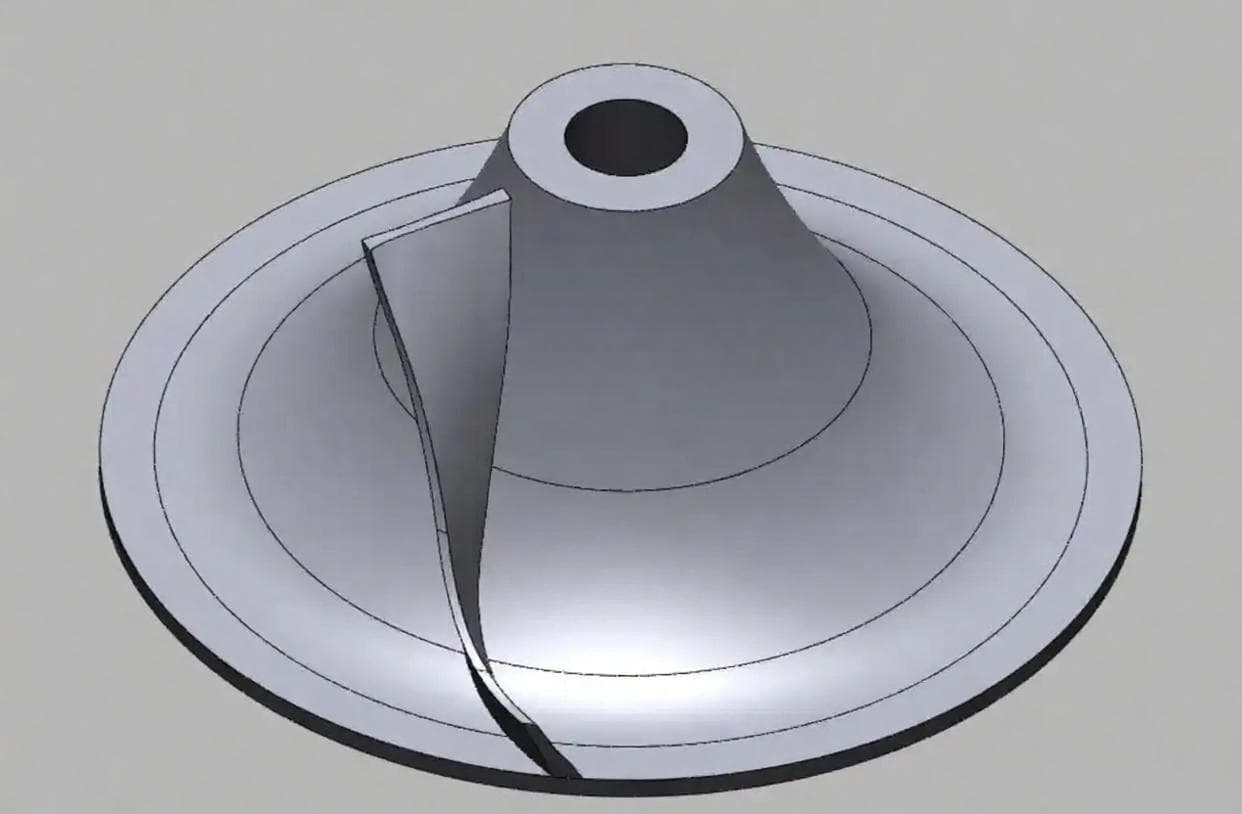
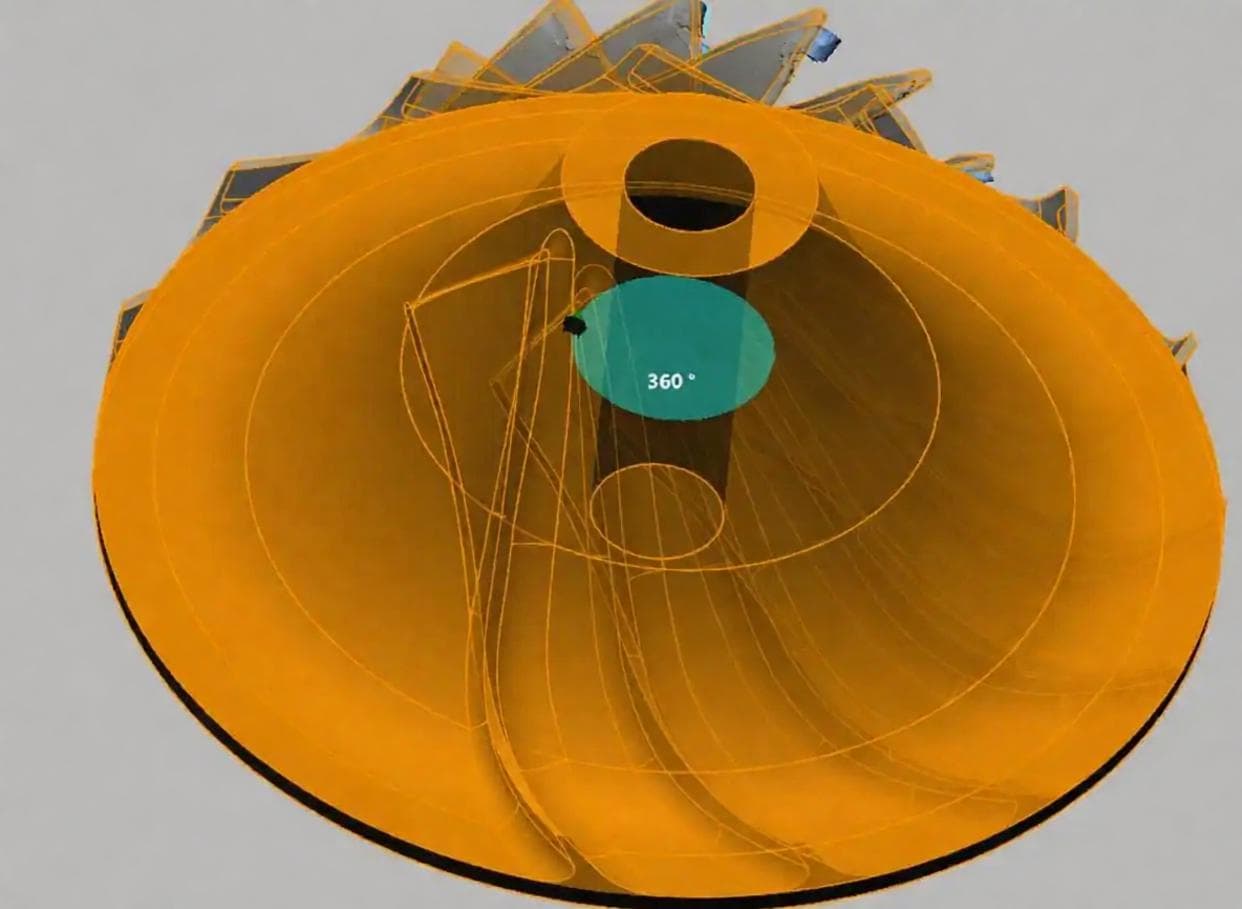
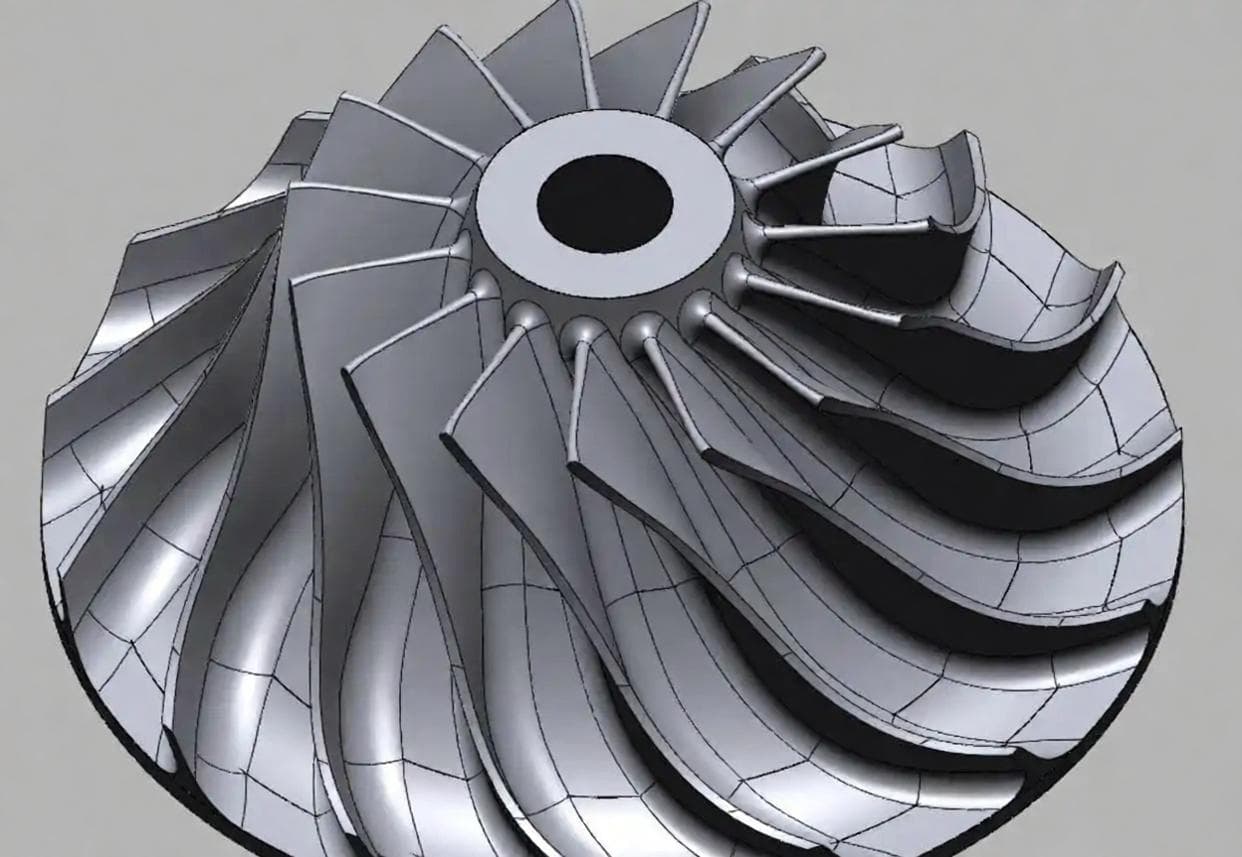
Impeller blade geometry developed from a base surface through 360-degree reconstruction to complete CAD, view 1Impeller blade geometry developed from a base surface through 360-degree reconstruction to complete CAD, view 2Impeller blade geometry developed from a base surface through 360-degree reconstruction to complete CAD, view 3
Evidence view / 03Recovered geometry developed into editable CAD
06
Approval gate

Customer Design Approval

The customer reviews the reconstructed model, controlled drawing and documented assumptions before manufacturing release.

Key control points
  • CAD and drawing revision review
  • Critical-to-quality feature confirmation
  • Acceptance criteria and formal release status
DeliverableAvailable to customerCustomer-approved design packageIncluded when specified in the quotation
Communication was engineering-led from the start. Every assumption was listed before machining, which made internal approval much easier.
Senior Mechanical EngineerIndustrial Automation
Engineering team reviewing drawings and CAD before customer approval
Evidence view / 04Documented design review before release
07
Manufacturing gate

First Article CNC Manufacturing

The approved definition is converted into a controlled CNC plan covering material, workholding, tooling, machining sequence and finishing.

Key control points
  • Material certificate and job-traveler review
  • Fixture, toolpath and in-process inspection plan
  • Machining, deburring and surface finishing
DeliverableAvailable to customerTraceable first article componentIncluded when specified in the quotation
08
Verification gate

Dimensional Inspection & Fit Validation

The first article is inspected against critical dimensions, fits and GD&T, then trial fitted or functionally validated where practical.

Key control points
  • CMM, optical or manual inspection by feature risk
  • Surface finish and workmanship review
  • Assembly, fit and functional validation
DeliverableAvailable to customerFAI + CMM/dimensional inspection reportIncluded when specified in the quotation
We needed a small batch, not a tooling program. The first article fit correctly and the inspection report made the repeat order straightforward.
Operations DirectorSpecialty Machinery
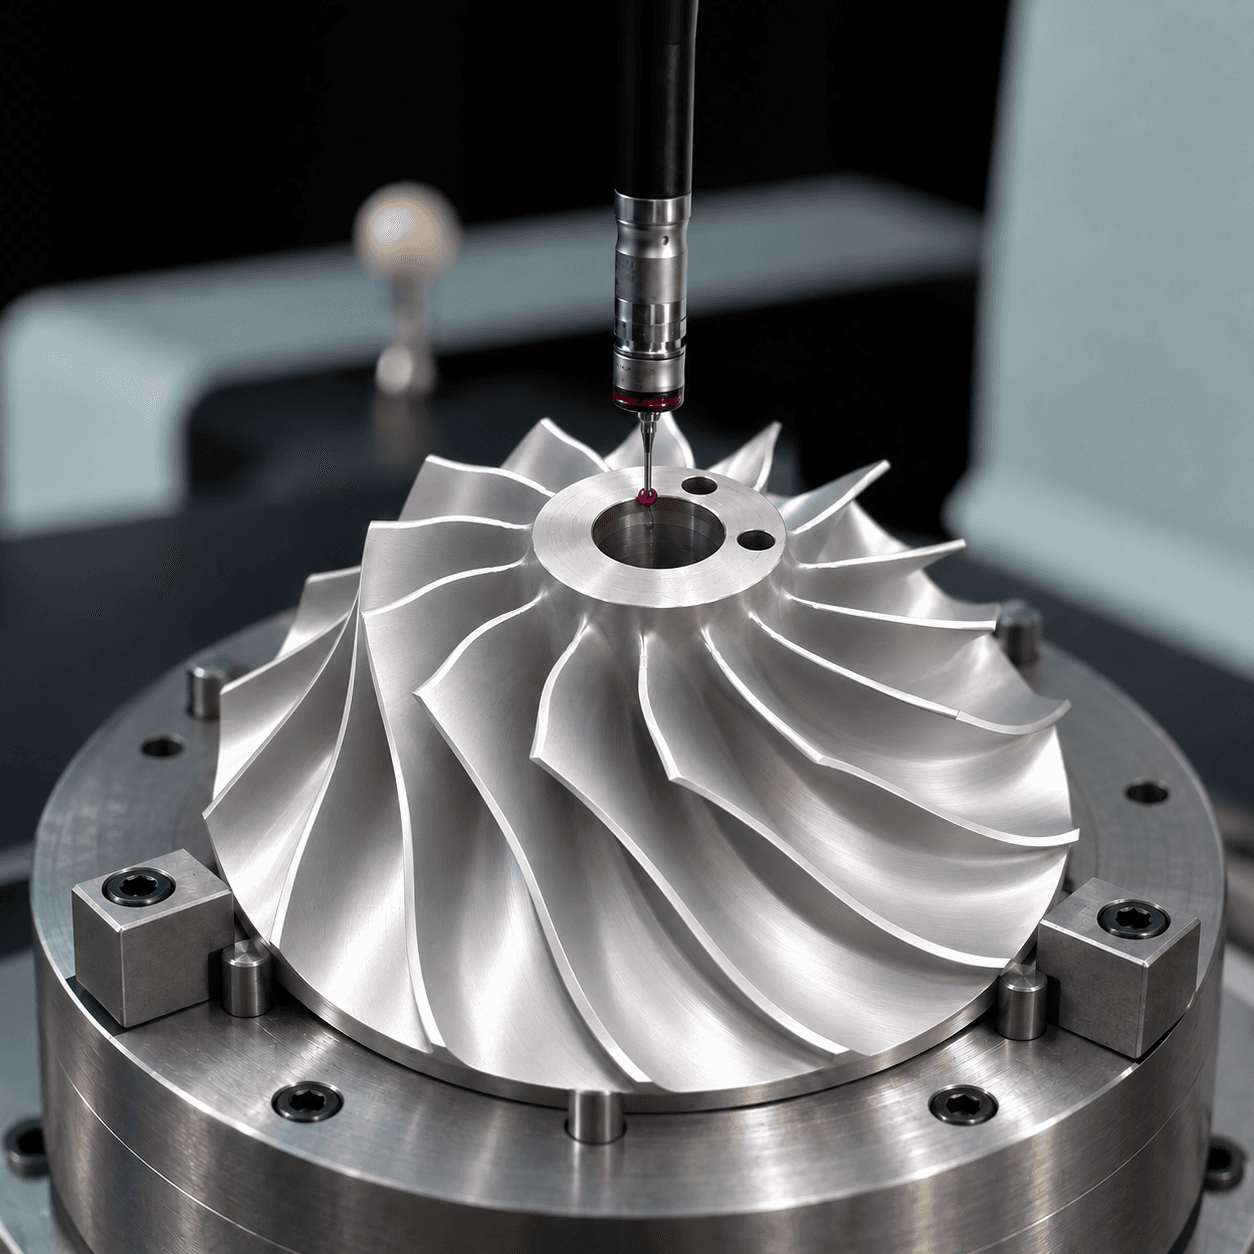
CMM probe inspecting a machined aluminum impeller secured on a precision fixture
Evidence view / 05CMM inspection of impeller critical characteristics
09
Controlled production

Approved Low-Volume Production

After first-article approval, revision-controlled data and the qualified CNC process become the baseline for repeat production.

Key control points
  • Approved manufacturing package and revision status
  • Batch traceability and inspection sampling plan
  • Retention of replacement-part production records
DeliverableAvailable to customerReleased batch + repeat-order quality recordIncluded when specified in the quotation
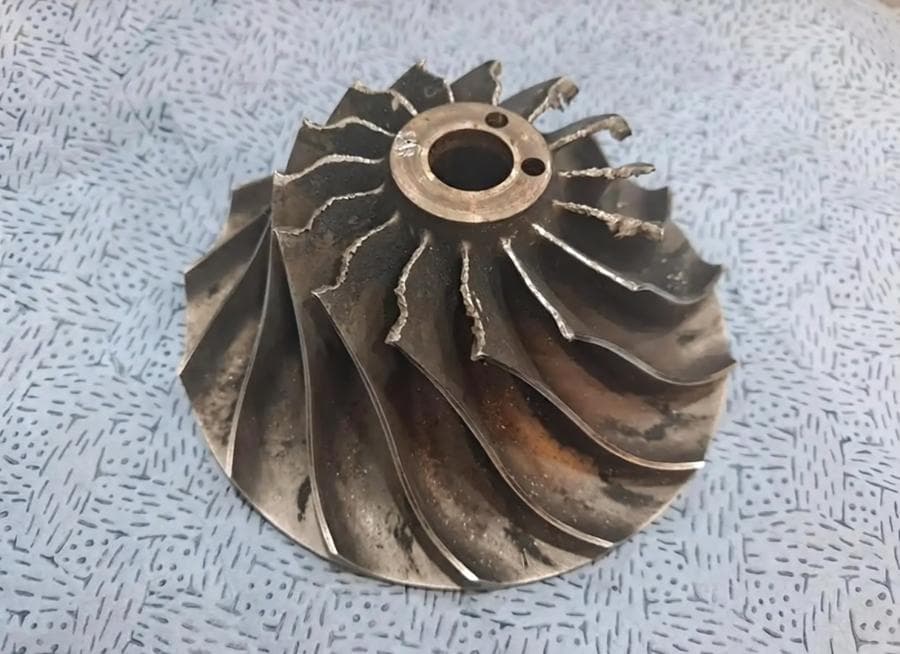
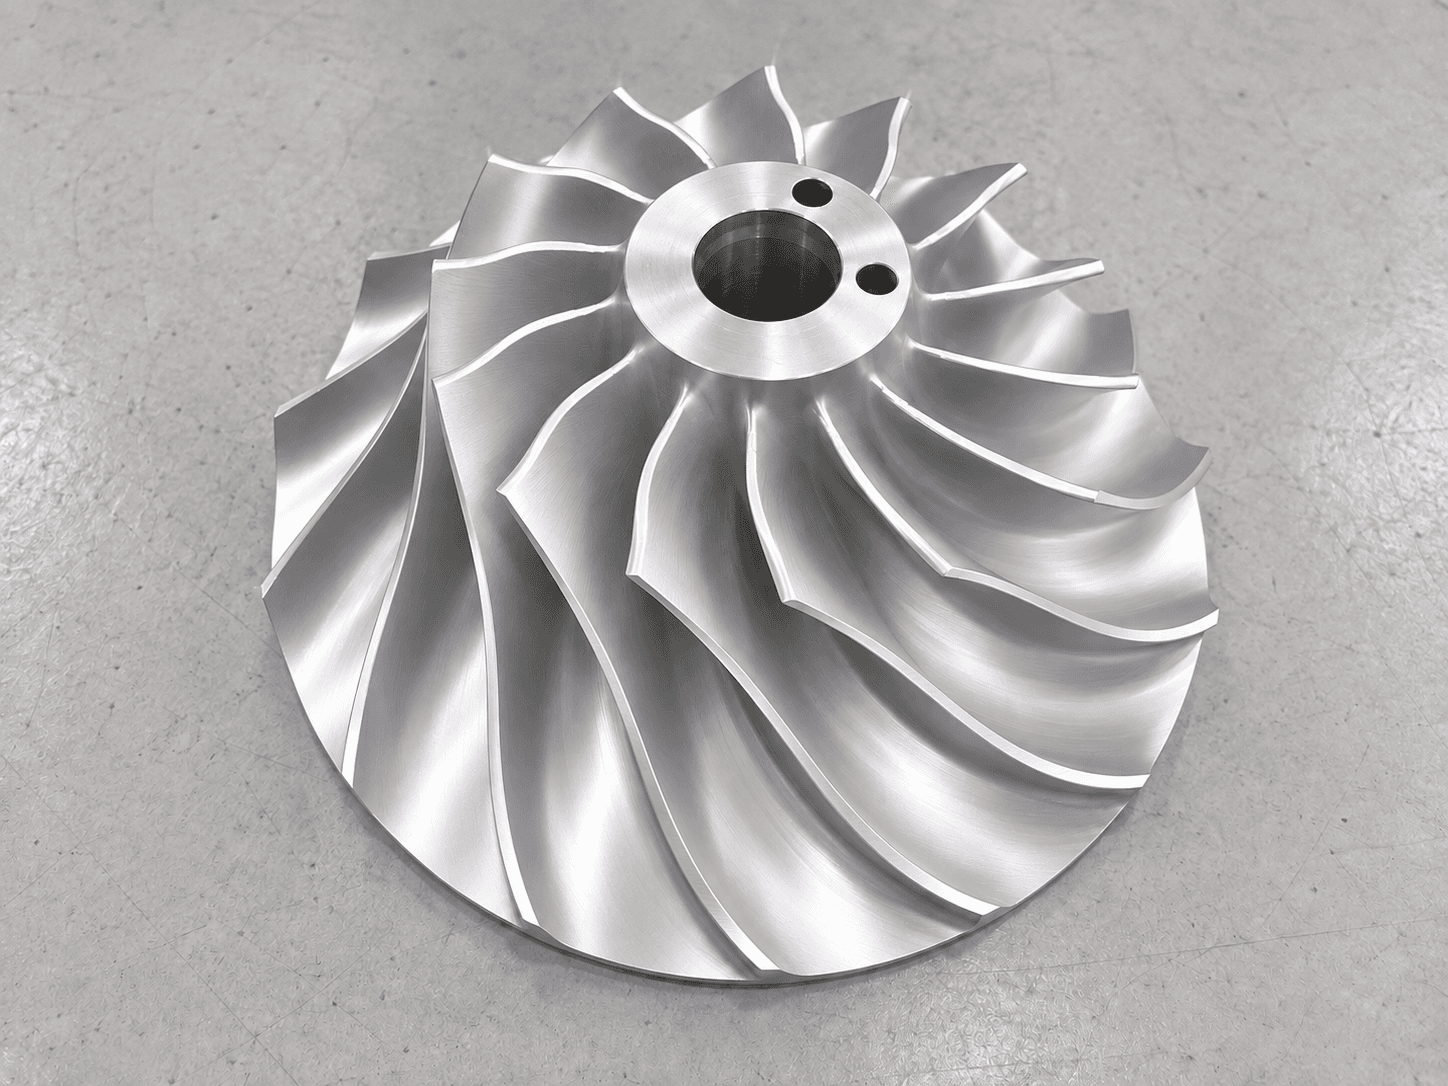
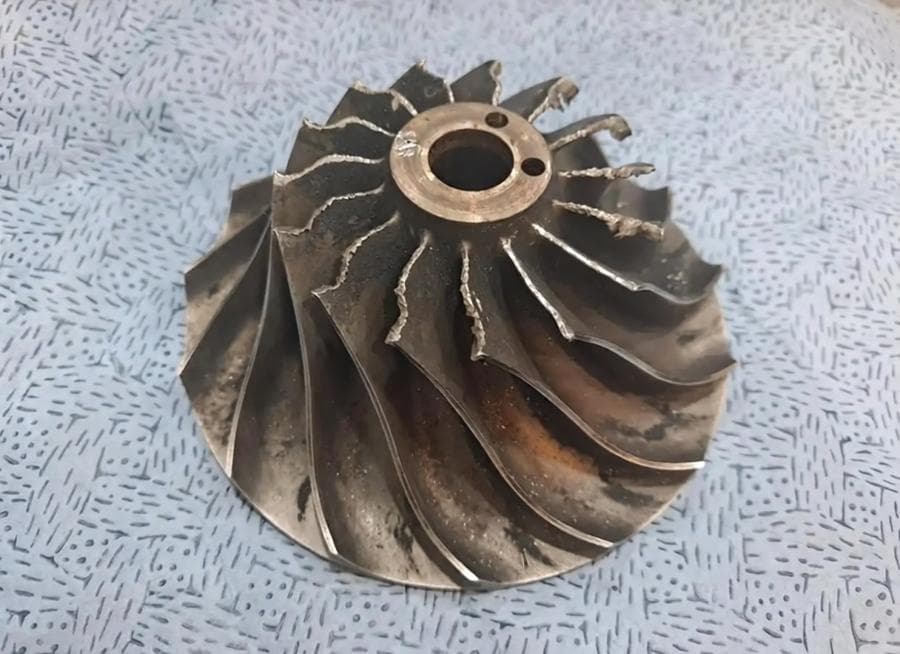
Damaged impeller compared with the completed replacement impeller, view 1Damaged impeller compared with the completed replacement impeller, view 2
Evidence view / 06Damaged sample and completed first article
10
Traceability summary

Evidence at Every Engineering Gate

Each gate closes with a reviewable record and explicit approval condition, creating a traceable chain from physical sample to repeatable CNC production.

Key control points
  • Recorded inputs, assumptions and engineering decisions
  • Named reviewer and release status at each gate
  • Linked CAD, drawing, material and inspection revisions
DeliverableAvailable to customerComplete project evidence indexIncluded when specified in the quotation

Project-specific deliverables

Define the Deliverables Before Work Begins

The scope is agreed for each project according to the part, its application and your acceptance criteria. The items below describe possible deliverables, not a library of ready-made documents.

01

CAD & drawing scope

Agree whether the project requires editable CAD, manufacturing drawings, functional datums and fit definitions.

Agreed per project
02

Material & process requirements

Identify known material information and confirm any material verification, finishing or treatment requirements before manufacturing.

Agreed per project
03

Inspection & acceptance

Agree the critical dimensions, inspection methods and reporting scope needed to evaluate the replacement part.

Agreed per project
04

Repeat-order definition

Confirm the approved model revision and manufacturing requirements to retain for future replacement orders.

Agreed per project

Reverse engineering FAQ

Quality, Inspection & Approval Questions

Direct answers about quality reports, design-intent recovery, first article approval and CMM inspection.

01

What is the reverse engineering quality process?

The reverse engineering quality process is a controlled workflow that transforms a physical part into a repeatable CNC component. It includes 3D scanning, wear analysis, CAD reconstruction, material identification, GD&T definition, customer design approval, first article manufacturing, and dimensional inspection.

02

Do you provide inspection reports for reverse engineered parts?

Yes. We provide dimensional inspection reports (FAI), material certificates, and CMM inspection results. The documentation package is agreed during quotation so you receive exactly what your quality system requires.

03

How do you distinguish wear from original design intent?

We analyze corrosion, deformation, and service wear against functional requirements and mating component interfaces. The goal is to recover the intended geometry, not to reproduce damage.

04

Can you inspect the first article before production?

Yes. First Article Inspection (FAI) is a controlled gate in our process. Critical dimensions, fits, and GD&T characteristics are verified before repeat production, and a dimensional report is supplied for customer review.

05

Do you offer CMM inspection for reverse engineered parts?

Yes. We select CMM, optical, or manual inspection methods based on feature size, accessibility, and required measurement uncertainty. Calibration status and measurement method are recorded for every controlled inspection.

Define the evidence package

Tell us what must be measured, documented and approved.

Share the sample, application, critical interfaces and required records. We will confirm the control plan before quotation.

Request Quality Package →

You control your choice. Continuing to browse does not constitute consent.

Strictly necessary — always active

Local browser storage remembers your consent choice for up to 180 days. It is not used for tracking.

Analytics and advertising — not used

No optional tracking technologies are currently installed. Accepting all does not enable any tracking. If this changes, we will update the policy and ask for fresh consent before enabling optional technologies.

Read our Cookie Policy.