
When Equipment Stops, a CAD-First Quote Is Not Enough
A critical machine suddenly stops. The OEM says the component is discontinued. The replacement lead time may stretch to months, and the quote can make an entire machine replacement seem inevitable.
You find digital manufacturing services promising CAD upload, fast quoting and production capacity. But your starting point is a pump casting discontinued decades ago, with wear, cracks or corrosion. You have one physical sample—not a controlled production model.
The title’s “doesn’t work” refers to treating an instant quote as the whole solution, not to claiming that platforms cannot arrange engineering support. Xometry explicitly directs legacy-part customers to its Design Service Marketplace, including scanning and metrology providers, before using its manufacturing quote tool. Protolabs’ ProDesk workflow begins with CAD upload and includes manufacturability analysis; Protolabs also offers applications-engineering support.
Our engineering conclusion is that quoting the supplied geometry does not establish whether it represents the original function. The missing work must be scoped before the order reaches production.
Three Structural Limitations of a Quote-Only Approach
1. Quoting Algorithms Do Not Establish Design Intent
Automated quoting is useful for custom parts with sufficiently complete CAD and manufacturing specifications. Reverse engineering starts earlier: a physical sample contains both original features and years of service damage.
Which surface is nominal? Was the bore intended to locate a shaft, provide clearance or seal? Does an apparent asymmetry reflect design, casting variation or deformation? These decisions require functional evidence and engineering review. A manufacturability check is not, by itself, a wear-compensation assessment.
In the brake caliper project, reconstruction prioritized wall thickness and assembly holes. In the slurry pump housing project, shaft-sleeve centers and datum relationships were recovered at the modeling stage. Neither decision follows merely from the machining cost of a mesh.
CAD-first manufacturing quote
- Supply CAD and specifications
- Review manufacturability and price
- Agree manufacturing requirements
- Produce and inspect to the supplied definition
Controlled reverse engineering
- Review the sample and operating duty
- Measure and distinguish wear from nominal geometry
- Reconstruct CAD, materials, fits and GD&T
- Approve the definition, then manufacture and validate
Workflow comparison, not a claim that named providers lack engineering services. Algorithms do not replace project-specific design-intent review.
2. Consistency and Confidentiality Need Explicit Controls
A distributed supplier network can provide capacity and specialist processes. It does not inherently imply poor quality. The practical questions are whether the manufacturing route is qualified, how process changes are approved, and which revision and inspection records govern repeat batches. A single workshop needs those controls too.
Likewise, uploading CAD to a platform does not automatically mean public distribution. Xometry publishes security and confidentiality controls, including partner agreements and NDA options. Compare actual access and contractual protections instead of assuming a network is insecure.
For a Mechonus project, agree NDA requirements, authorized recipients, subcontractor access, ownership and retention before sensitive data transfer. Qualified production resources, controlled CAD revisions, documented inspection requirements and a named project owner should form the chain from scan to delivery. Confirm the project’s arrangements during quotation.
3. A “No Drawing” Job Needs Feasibility Before Price
When you have a stopped machine and one worn component, a useful entry point is a technical conversation—not a requirement to supply finished CAD first.
Photographs and available records support an initial review. Sample intake, scanning, wear analysis, material identification, reconstruction, customer approval, manufacturing and inspection then become separately defined tasks. The assessment asks whether the project is feasible, what evidence is missing, and which tolerances and tests matter. Pricing follows that scope.
Why China? Why Shenzhen?
Not Simply “Cheap” — Coordinated Manufacturing
The useful advantage of an industrial ecosystem is access to complementary specialists. Measurement, CNC machining, EDM, grinding, heat treatment and finishing may require different equipment and expertise. An engineering coordinator can combine them into one controlled route instead of making the customer manage every handoff.
For a Shenzhen-based team, proximity can make sample review, fixture discussion, first-article inspection and problem resolution easier. That is an operating advantage to evaluate for the actual job—not a promise that every material is available today or every prototype ships in a few days.
What Matters More Than a “2-Kilometer Radius”
A nearby supplier is useful only if its process capability, material handling, capacity and inspection methods fit the component. Ask who owns each operation, how outside processes are approved, and how changes return to the controlled drawing. Distance alone does not establish quality.
We do not use generalized claims of 20–40% savings, same-day material availability or fixed percentage lead-time reductions as project guarantees. Those figures require a comparable scope and verifiable source. A machining plan and qualified quotation are more useful than a market forecast for deciding how to restore your equipment.
Mechonus: A Team Focused on Reverse Engineering
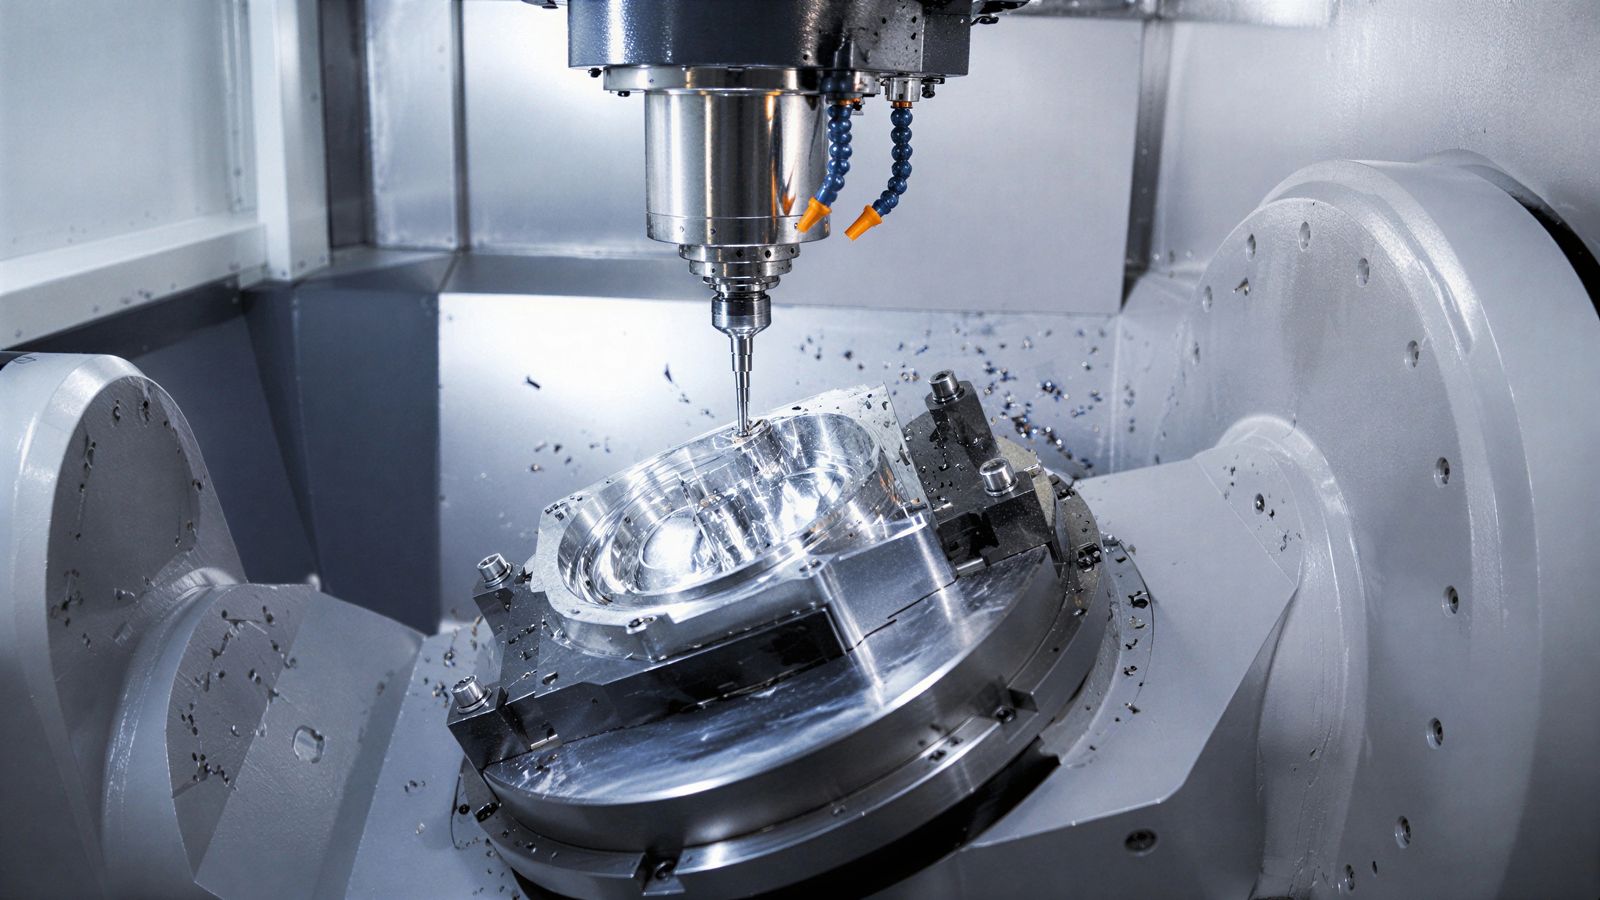
Mechonus approaches the job as an engineering definition problem, not merely an order-matching exercise. The goal is a reviewable chain from physical component to reusable manufacturing data, with specialist resources selected for the actual application.
Core Engineering Accountability
- Reverse engineering lead: part evaluation, measurement strategy, wear assessment and design-intent recovery.
- Manufacturing engineer: DFM, CAM strategy, fixturing, process selection and first-article planning.
- Quality engineer: datums, inspection planning, CMM requirements and first-article records.
- Project engineer: requirement clarification, technical communication, revision coordination and delivery planning.
The required roles and responsibilities should be named for the project. A staffing description is not a substitute for qualification evidence or a guaranteed team-experience figure.
High-Precision Measurement and Scanning
Blue light scanning provides dense surface evidence; targeted metrology resolves critical interfaces. The wafer heater disk project describes 0.01 mm-class acquisition capability and up to six million points per frame. Measurement uncertainty depends on calibration, setup, surface and access—it is not a universal final-part tolerance.
Point-cloud conditioning, mesh optimization and feature extraction support reconstruction. They do not automatically prove that a removed irregularity was damage. Symmetry, interfaces, mating components and service history must support that decision.
Parametric CAD Reconstruction
We do not stop at a visual STL. The manufacturing definition must establish nominal geometry, critical fits, functional datums, tolerances and documented assumptions. Agree native editable CAD when feature history is required, alongside STEP or IGES exchange data and controlled drawings.
Manufacturing Resources Matched to the Part
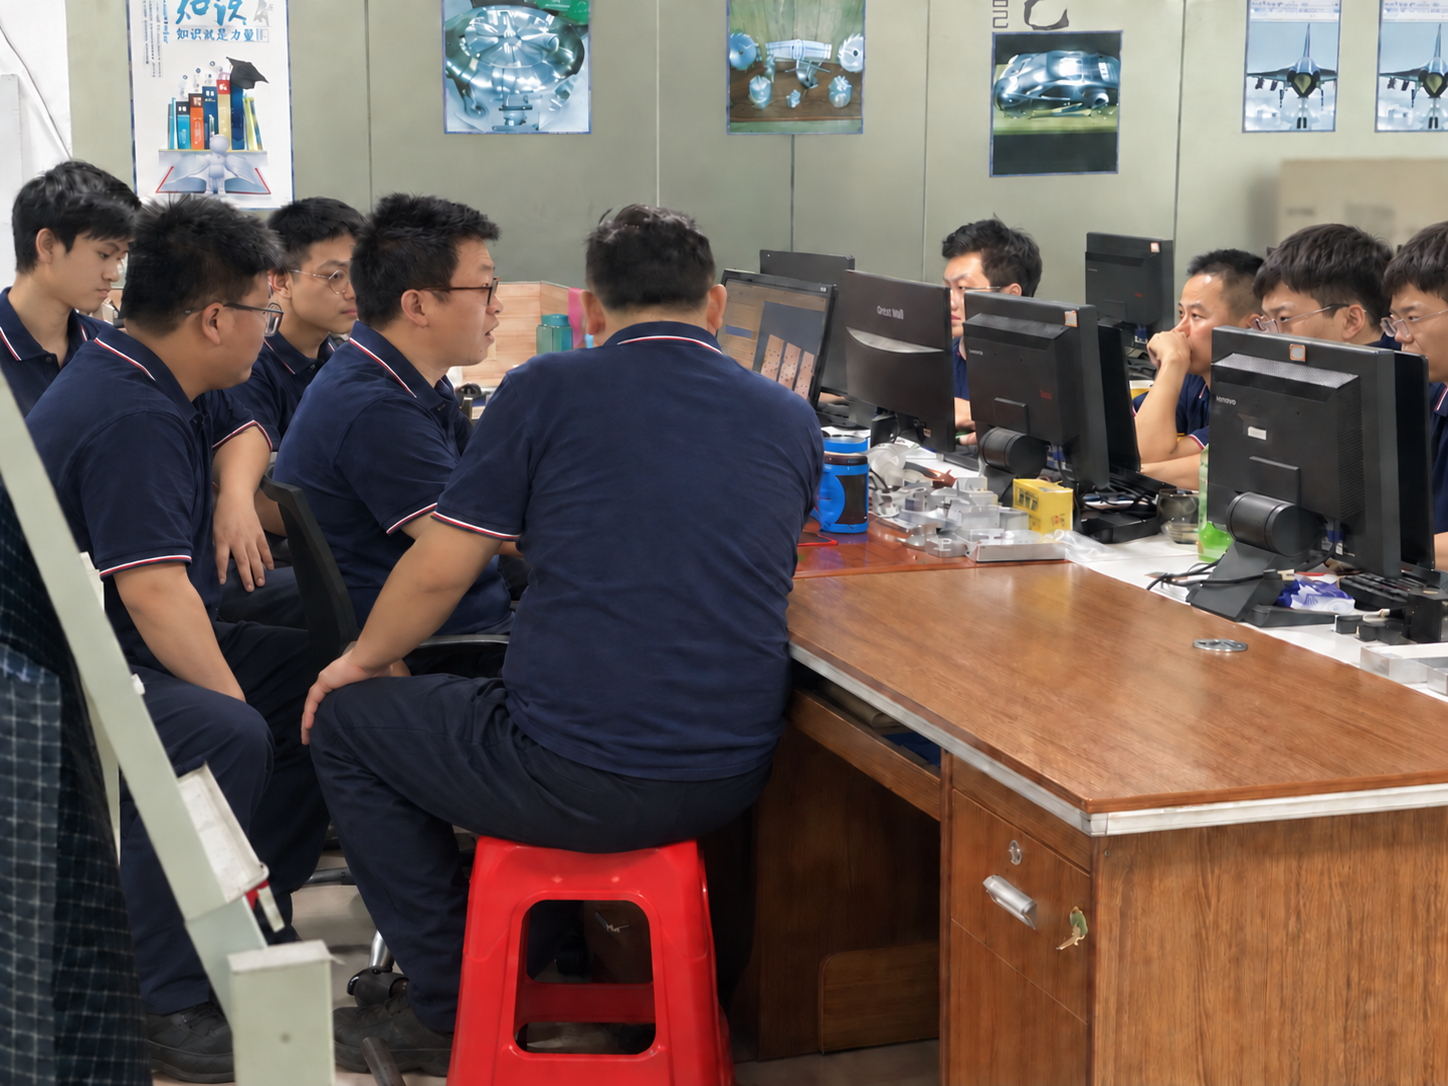
A suitable route may combine 3-, 4- or 5-axis CNC machining, turning, mill-turn, EDM, grinding and finishing. SLA prototypes, vacuum casting, rapid tooling or injection molding can be considered where their materials and process limits fit the application. Availability and qualification are confirmed per project.
For a replacement part, process selection starts with geometry, material and acceptance criteria—not the equipment list. Explore Mechonus capabilities.
Quality Process: Ten Controlled Gates
The control framework links inputs, decisions, deliverables and approval conditions. Gate 10 indexes the evidence from the preceding stages; it is not an extra manufacturing operation. Scope and release requirements are agreed for the application.
- 01
Sample Intake & Application Review
The physical part, operating duty and acceptance requirements are registered before measurement begins. This establishes what must be recovered and how success will be judged.
Deliverable: Sample Registration & Application Review
- 02
Precision Measurement & 3D Scanning
CMM, structured-light scanning, optical measurement and calibrated manual metrology are selected by geometry, access and required uncertainty.
Deliverable: Traceable scan and measurement dataset
- 03
Wear Analysis & Design-Intent Recovery
Corrosion, deformation and service wear are separated from nominal geometry. The findings are rebuilt into editable parametric CAD around functional interfaces and mating relationships.
Deliverable: Wear assessment + reconstructed CAD model
- 04
Material & Hardness Identification
Alloy, hardness, heat treatment and surface requirements are reviewed against strength, wear, corrosion and service temperature.
Deliverable: Material and treatment specification
- 05
GD&T, Tolerance & Fit Definition
Functional datums, fits and geometric tolerances turn the recovered CAD into an inspectable manufacturing definition.
Deliverable: Controlled CAD + 2D manufacturing drawing
- 06
Customer Design Approval
The customer reviews the reconstructed model, controlled drawing and documented assumptions before manufacturing release.
Deliverable: Customer-approved design package
- 07
First Article CNC Manufacturing
The approved definition is converted into a controlled CNC plan covering material, workholding, tooling, machining sequence and finishing.
Deliverable: Traceable first article component
- 08
Dimensional Inspection & Fit Validation
The first article is inspected against critical dimensions, fits and GD&T, then trial fitted or functionally validated where practical.
Deliverable: FAI + CMM/dimensional inspection report
- 09
Approved Low-Volume Production
After first-article approval, revision-controlled data and the qualified CNC process become the baseline for repeat production.
Deliverable: Released batch + repeat-order quality record
- 10
Evidence at Every Engineering Gate
Each gate closes with a reviewable record and explicit approval condition, creating a traceable chain from physical sample to repeatable CNC production.
Deliverable: Complete project evidence index
Review the full quality process and CNC inspection framework.
Quality Documents for Your Project
Before quotation, tell us how the replacement part will be used and which quality documents your team needs. We will agree the inspection criteria and documentation package before manufacturing begins.
- Material records: alloy and material certificates, plus hardness or heat-treatment records where required.
- Dimensional verification: an inspection report for critical dimensions, fits and GD&T, with CMM or first-article reports where specified.
- Traceability: approved CAD and drawing revisions linked to manufacturing and inspection records.
- Industry requirements: if your purchasing process requires a particular ISO or automotive quality-system certificate, tell us during intake so the applicable production route and supporting documents can be confirmed.
You do not need to decide the documentation package alone. Send us the application and any purchasing requirements; our engineering team will help define what is needed. View quality-document options →
Selected Projects: Anonymized Summaries
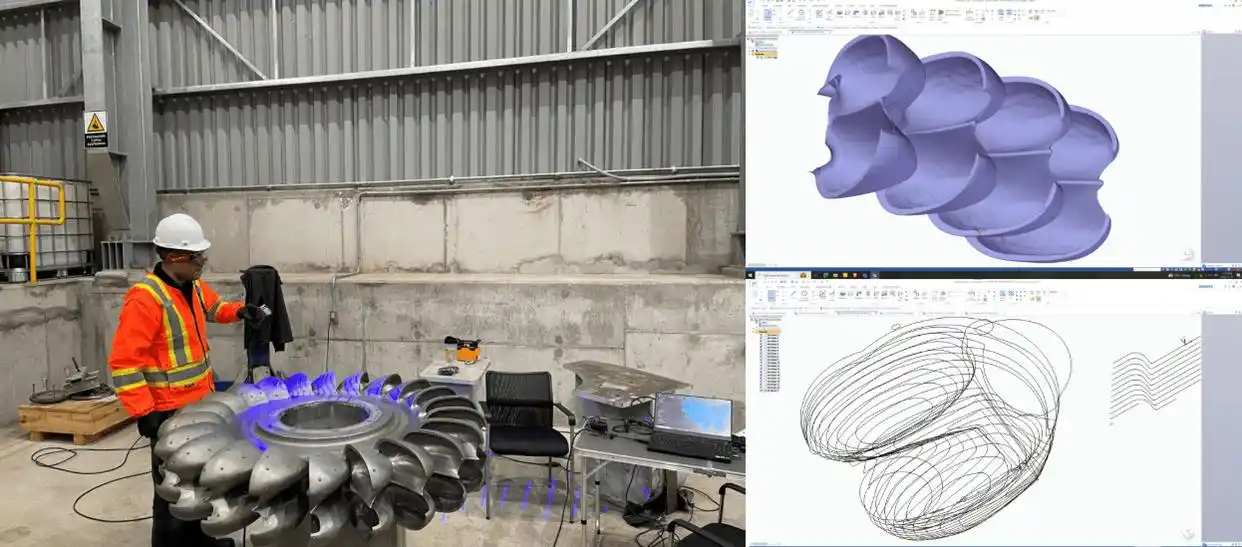
Hydropower: Kaplan turbine blade
Cavitation reduced a rated 3 MW unit to approximately 2 MW. Surface reconstruction and iterative CFD optimization supported blade-centerline adjustments and recovery of rated output.
Read the engineering decisions →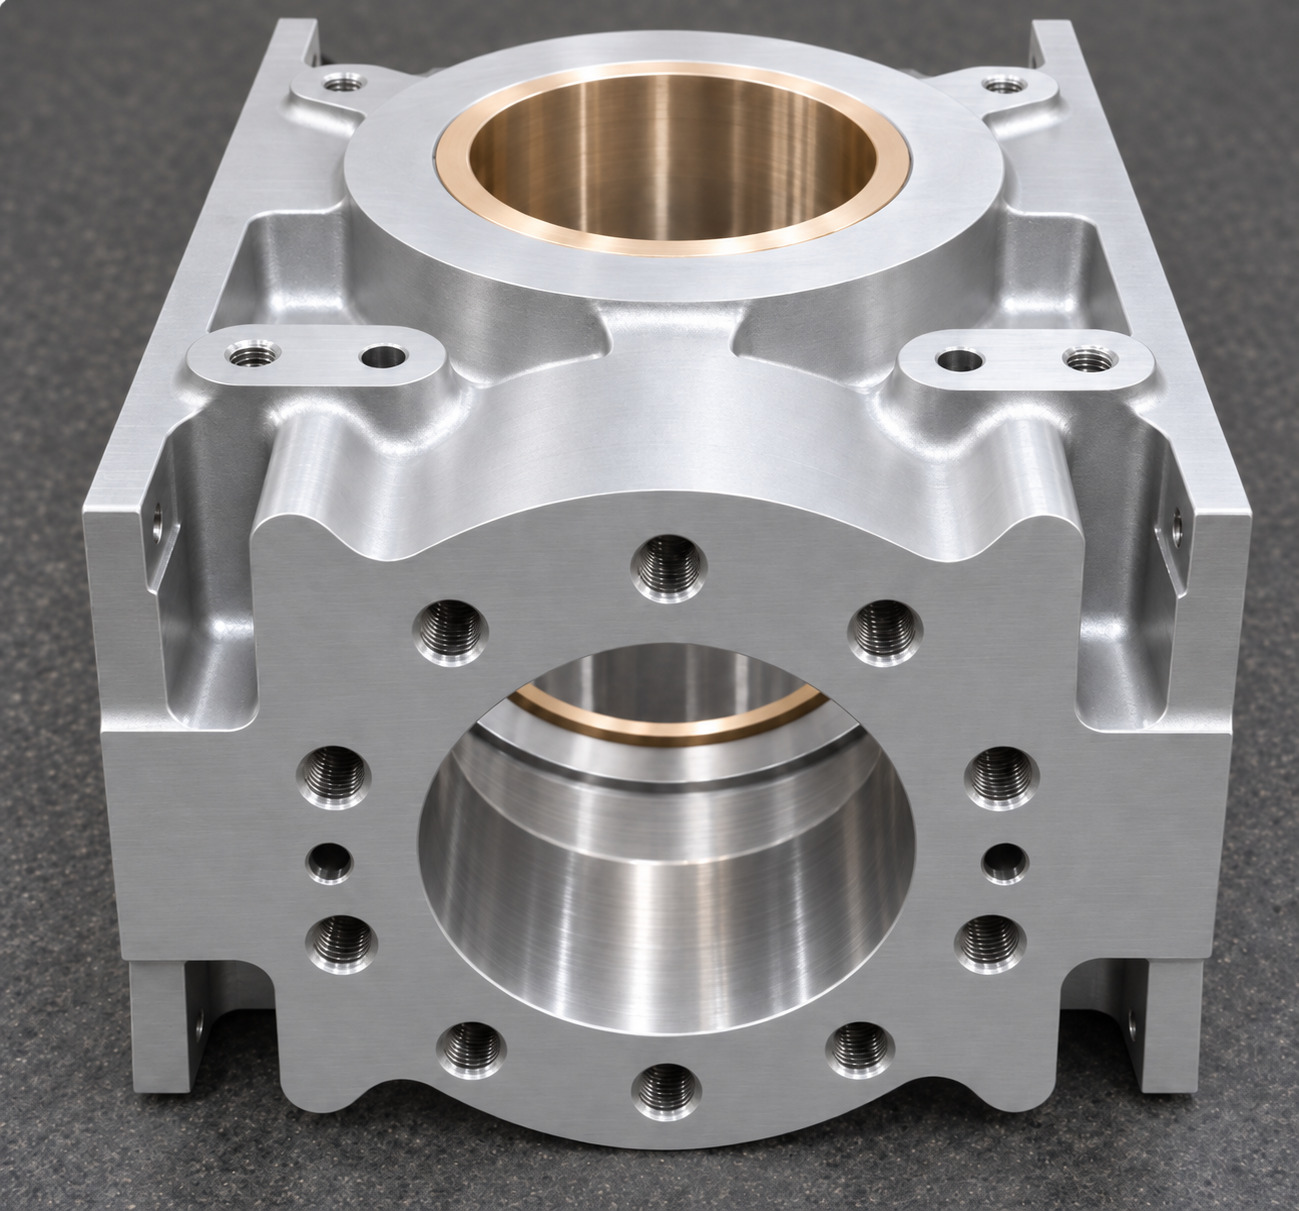
Mining: slurry pump body
A 600 × 500 mm discontinued casting lacked drawings. Scanning and CAD reconstruction recovered shaft-sleeve relationships; the project reported core machining areas within 0.1 mm and a threefold improvement in assembly efficiency.
Read the engineering decisions →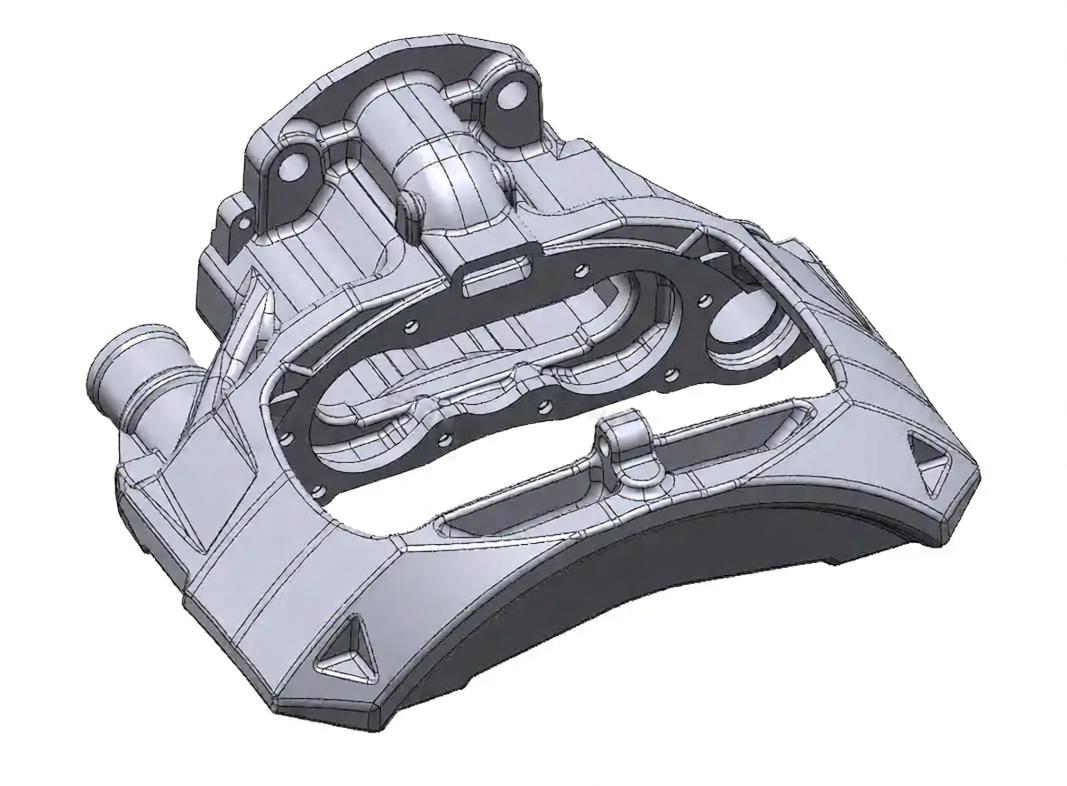
Commercial vehicles: brake caliper
With OEM drawings unavailable, reconstruction prioritized wall thickness, assembly holes and functional interfaces. Core machining surfaces were controlled to ≤0.1 mm and primary structural deviation to ≤0.2 mm. Safety-critical service release requires more than dimensional verification.
Read the engineering decisions →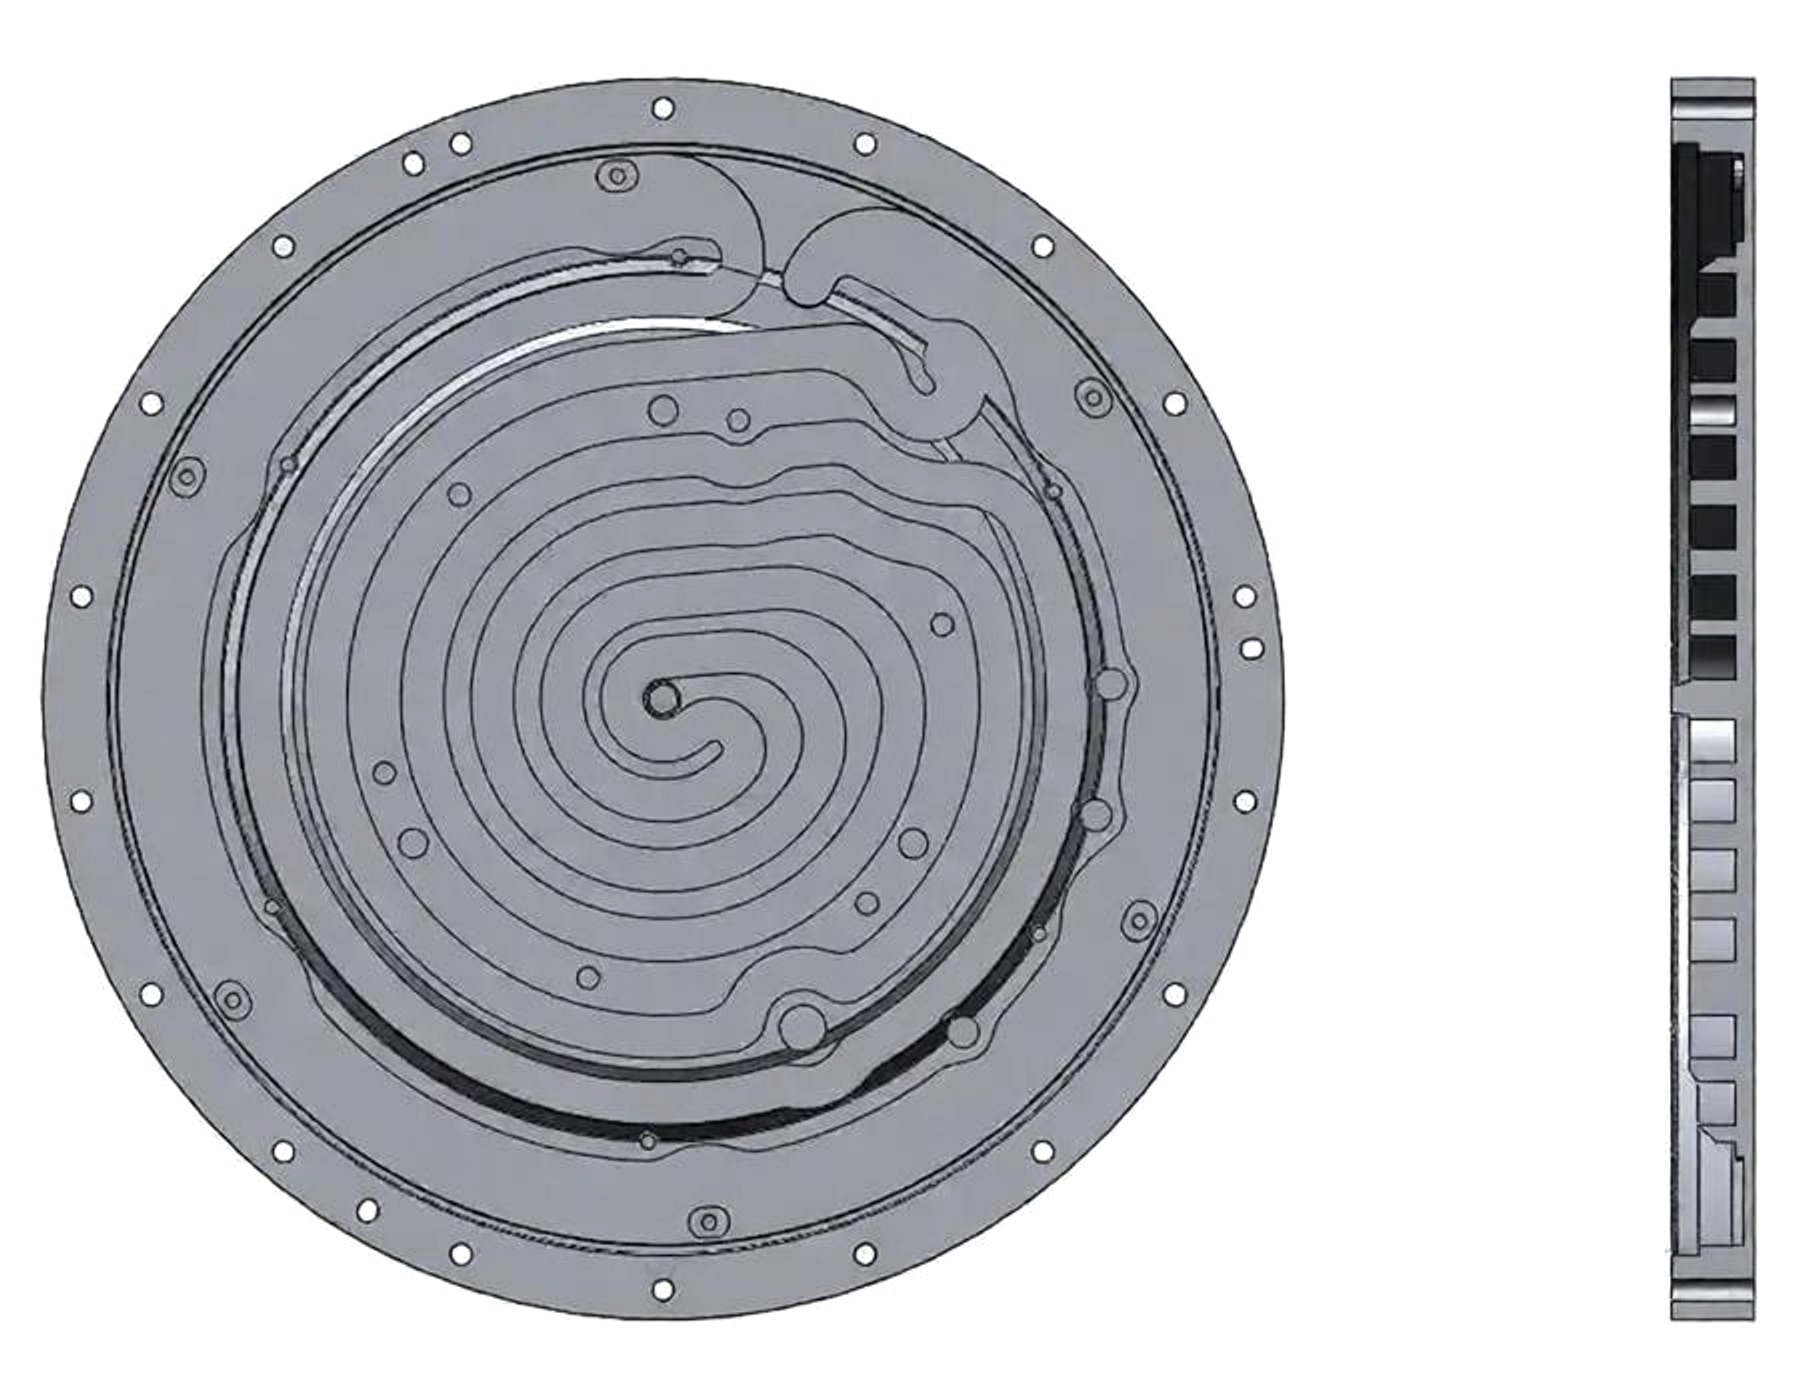
Semiconductor: wafer heater disk
For a Ø374 mm disk with lost drawings, blue light scanning supported recovery of concentric geometry, spiral channels and hole relationships. Controlled CAD and exchange files supported CNC preparation.
Read the engineering decisions →Project values are reference outcomes, not universal tolerances or performance guarantees. Images reuse existing case assets for editorial review; finished-part visuals may be illustrative.
If an Instant Quote Cannot Solve Your Problem
If you have approved CAD, material specifications, functional tolerances and acceptance criteria, a digital manufacturing platform may be a good choice. Quality and confidentiality still matter, regardless of provider.
If the part is discontinued, lacks drawings or contains wear that must be separated from design, begin with an engineering assessment. Ask whether one team owns measurement, material review, reconstruction, customer approval and first-article validation—or how those responsibilities are coordinated across providers.
You do not need to invent CAD just to start a conversation. Send the physical evidence you have, then agree a controlled path to manufacturable data.
Related reading: The Real Cost of Obsolete Parts: A Controlled Approach to Reverse Engineering.
Frequently Asked Questions
Can Xometry or Protolabs support reverse engineering?
Xometry lists reverse engineering providers in its Design Service Marketplace, while Protolabs offers engineering and manufacturability support. These services should not be confused with an instant manufacturing quote. Confirm who owns physical measurement, wear analysis, material identification, CAD reconstruction and validation.
Why is a worn physical part different from a CAD-ready manufacturing order?
A worn component contains evidence of damage as well as intended geometry. Before manufacturing, engineers must establish nominal dimensions, functional interfaces, material requirements and acceptance criteria. A quote on a supplied model does not itself recover that missing definition.
What should I send if I have no drawings?
Start with photographs, approximate dimensions, the machine model, failure history, quantities and available mating-part information. Physical sample shipment and a measurement plan can be agreed after preliminary feasibility and handling review.
Why choose a Shenzhen reverse engineering specialist?
A Shenzhen-based team can coordinate measurement, CAD reconstruction, machining, finishing and inspection through nearby specialist resources. The value depends on qualified suppliers and accountable engineering control, not location alone or guaranteed speed and cost savings.
How should confidential reverse engineering data be handled?
Agree NDA terms, authorized recipients, subcontractor access, data ownership and retention before transferring sensitive data. Manufacturing platforms also publish confidentiality policies; compare actual contractual protections and project handling rather than assuming a network is insecure.
What accuracy and deliverables can I expect?
Measurement uncertainty and final tolerances are assigned to individual features and agreed by application. Deliverables may include native editable CAD, STEP or IGES exchange files, controlled GD&T drawings and inspection reports. Exchange files do not necessarily retain native parametric history.
About This Article
This is Mechonus Engineering’s perspective on the distinction between manufacturing quotation and upstream reverse engineering. Named-provider descriptions are based on their published documentation reviewed in September 2026; offerings may change. Our workflow comparison is an engineering interpretation, not a claim that every platform lacks engineering, quality or security controls.
Case data comes from anonymized Mechonus project documentation. Technical parameters depend on equipment, tooling, materials and geometry. Required tolerances, inspection documents and delivery scope are agreed for each application.
Sources
- Xometry: reverse engineering a legacy part and its Design Service Marketplace.
- Xometry: project security, partner confidentiality and NDA options.
- Protolabs: ProDesk quoting workflow and engineering support.
- Mechonus project documentation, summarized in the linked case studies and quality process.